


4 Beds
3 Baths
2,195 sqft
$357,000
75 Ivy Loop, Phenix City AL, 36867
Price per sqft$162.64
Built in2022
Property size2,195 sqft
Property typeResidential
Overview
Active
Listed Sep 15, 2026
Updated 10 days ago
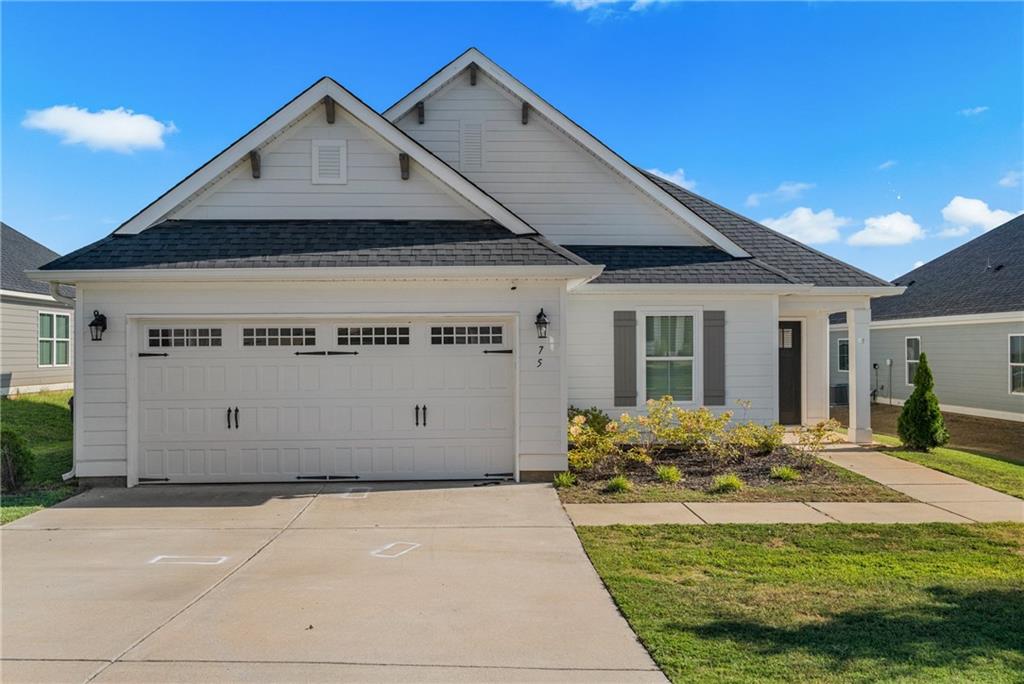
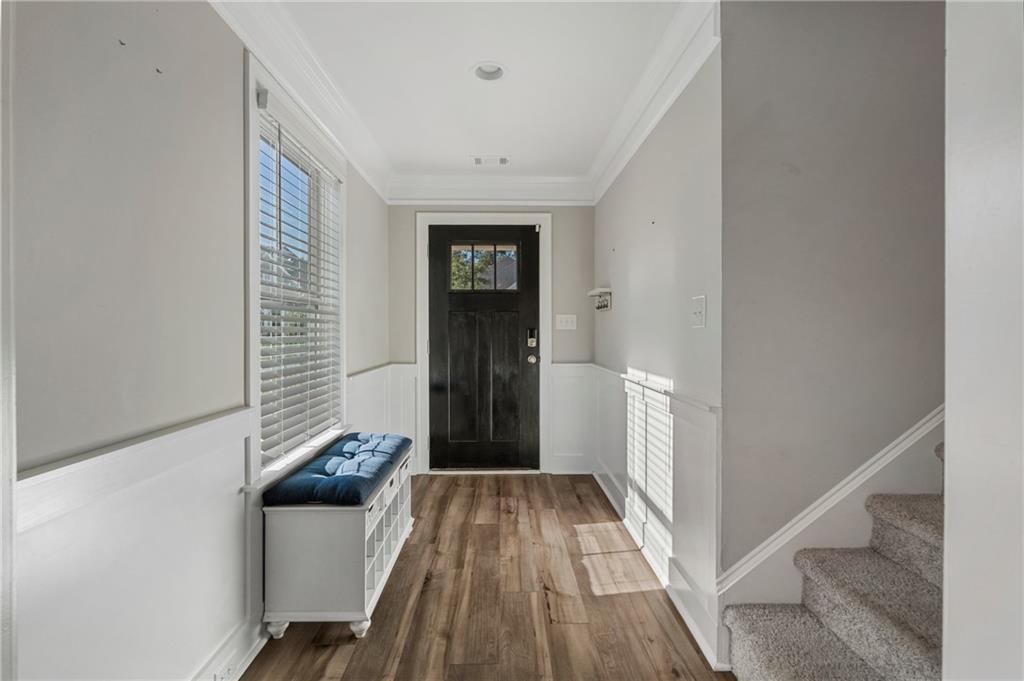
Designed to fit any lifestyle, the “Sherfield” floor plan features distinct spaces while maintaining an open flow. Open and appealing, the foyer gives a sense of grandeur for establishing a classic look to this home. The fabulous master bedroom is unusually spacious for a home of this size and will accommodate heavy furniture along with plenty of storage in the walk in closet. A dynamic great room with vaulted beamed ceiling combines style and functionality with its attention to use of living space. Entertain or simply prepare daily evening meals in this cook’s kitchen with an abundance of granite counter space. No need to worry about the automobile storage, as this plan comes equipped with a two car garage. Finally two large bedrooms and an upstairs bonus room with a full bathroom attached complete this plan that provides the space and storage for growing families or simply entertaining guests
$2,375/mo
Est. mortgage payment based on a $357,000 home price.
All estimates are provided by Luxury Presence for informational purposes only. Actual amounts may vary.
Additional information
- MLS® ID
- E104920
Interior Features
- Bedrooms
- 4
- Bathrooms
- 3
- Cooling
- Yes
- Heating
- Yes
- Basement
- No
Exterior Features
- Lot Size
- 0.16 Acres
Other Property Details
- Taxes
- $648
- Tax Frequency
- Annually
- Association Fee Frequency
- Yearly
- Secondary Association Fee
- $200
- Secondary Association Fee Frequency
- Yearly
- Garage
- Yes
- View
- Yes
Courtesy of KW Realty River Cities
2026 East Alabama Board of Realtors. Listing information provided in part by the East Alabama Board of Realtors for personal, non-commercial use by viewers of this site and may not be reproduced or redistributed. All information is deemed reliable but not guaranteed. Copyright ©
Information last updated on 10/14/2026
2026 East Alabama Board of Realtors. All rights reserved.