
5 Beds
3 Baths
2,864 sqft
$419,900
2957 Wyndham Lane, Opelika AL, 36804
Price per sqft$146.61
Built in2026
Property size2,864 sqft
Property typeResidential
Overview
Active
Listed Sep 9, 2026
Updated 10 days ago
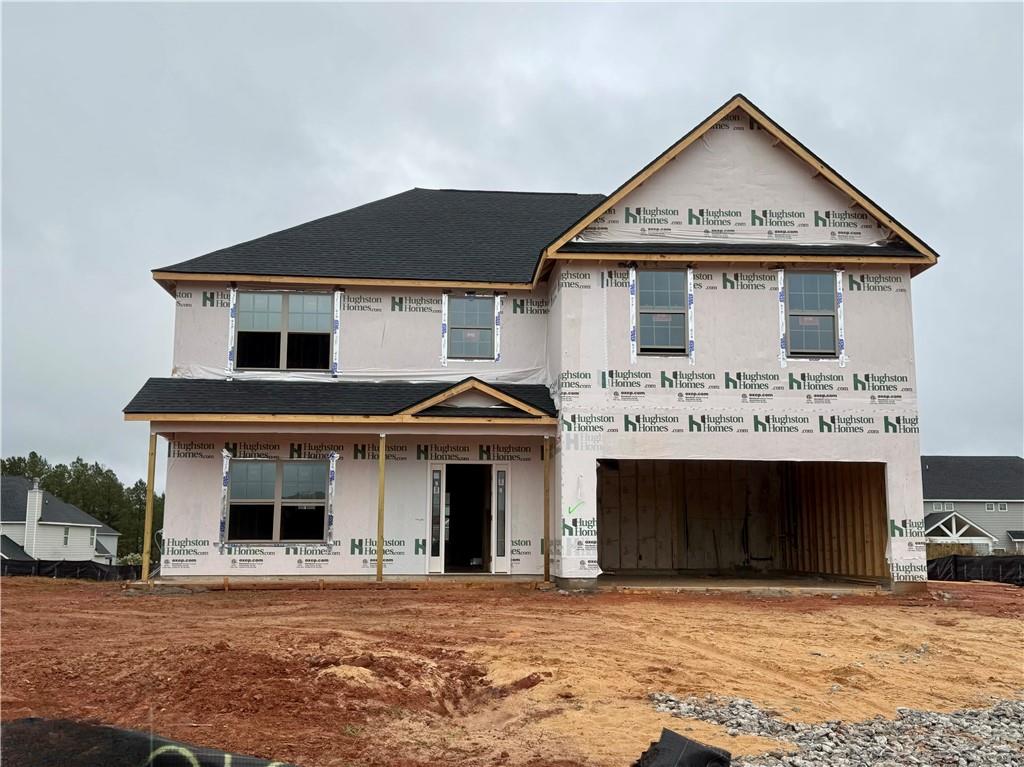
Welcome to Wyndham Village, a charming Hughston Homes community nestled in Opelika, Alabama. Feel right at home in the open-concept Cannaberra B floor plan, stylish, sensible, and designed with 2,864 sq. ft. of inviting living space, featuring 5 bedrooms and 3 full baths. Natural light fills the welcoming foyer and formal dining room with coffered ceilings and beautiful trim details. The spacious great room centers around a cozy gas fireplace and flows seamlessly into the open kitchen. Here you’ll find abundant cabinetry, granite countertops, a tiled backsplash, stainless steel appliances including a gas range and microhood, and a large island with sink and integrated dishwasher, perfect for meal prep and entertaining. A walk-in pantry adds extra storage and convenience. The owner’s entry features our Signature Drop Zone with built-in cubbies, while a full guest suite and bath on the main level offer flexibility. Upstairs, the generously sized owner’s suite provides a peaceful retreat with a garden tub, tiled shower, and huge walk-in closet. Additional bedrooms feature ample closet space and share a full bath and laundry area just steps away. Luxury flooring runs throughout the main living areas. Enjoy included features like front window blinds, an irrigation system, smart home technology, and a two-car garage. Step outside to the signature Gameday Patio with a wood-burning fireplace, ceiling fan, and outdoor speakers, the perfect space to relax and entertain. Community amenities include a pool, playground, and pavilion, blending luxury and lifestyle in the heart of Opelika.
$2,794/mo
Est. mortgage payment based on a $419,900 home price.
All estimates are provided by Luxury Presence for informational purposes only. Actual amounts may vary.
Additional information
- MLS® ID
- E104869
Interior Features
- Bedrooms
- 5
- Bathrooms
- 3
- Fireplace
- Yes
- Cooling
- Yes
- Heating
- Yes
- Basement
- No
Exterior Features
- Lot Size
- 0.29 Acres
Other Property Details
- Association Fee Frequency
- Yearly
- Secondary Association Fee
- Not Listed
- Garage
- Yes
- View
- Yes
Courtesy of Hughston Homes Marketing
2026 East Alabama Board of Realtors. Listing information provided in part by the East Alabama Board of Realtors for personal, non-commercial use by viewers of this site and may not be reproduced or redistributed. All information is deemed reliable but not guaranteed. Copyright ©
Information last updated on 10/14/2026
2026 East Alabama Board of Realtors. All rights reserved.