Leave a Message

By providing your contact information to The Dwell Team, your personal information will be processed in accordance with The Dwell Team's Privacy Policy. By checking the box(es) below, you consent to receive communications regarding your real estate inquiries and related marketing and promotional updates in the manner selected by you. For SMS text messages, message frequency varies. Message and data rates may apply. You may opt out of receiving further communications from The Dwell Team at any time. To opt out of receiving SMS text messages, reply STOP to unsubscribe.

Thank you for your message. We will be in touch with you shortly.

Explore Our Properties
1155 STILL HUNT LANE
SEE ALL PHOTOS
1155 STILL HUNT LANE
Sold

1155 STILL HUNT LANE

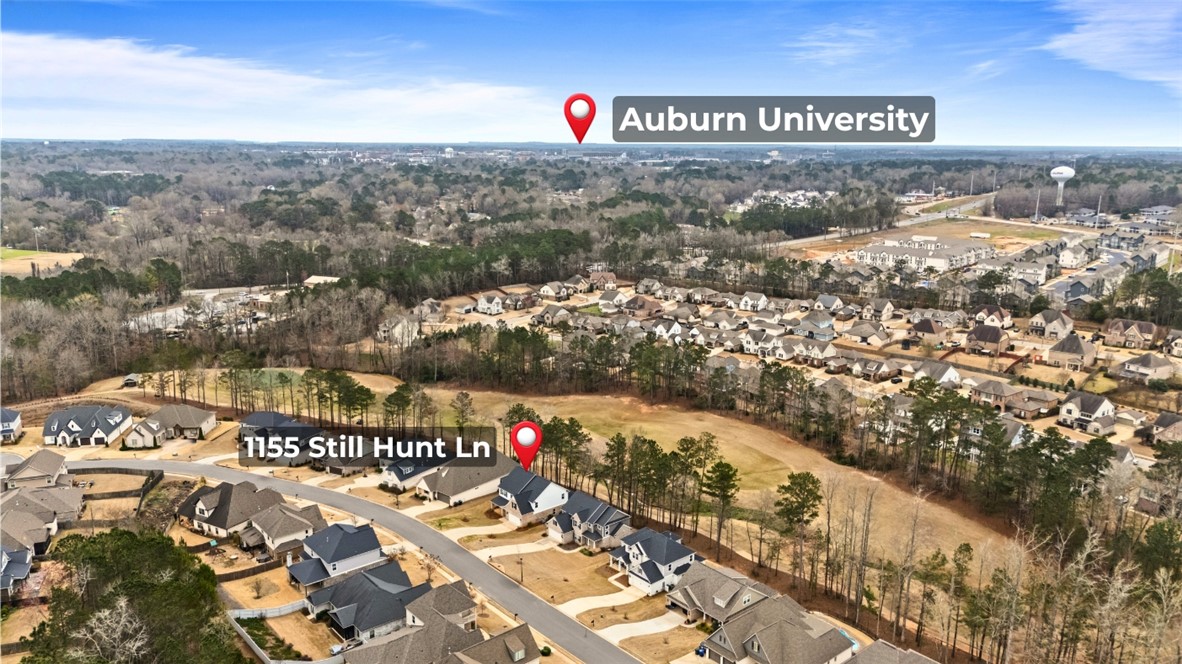
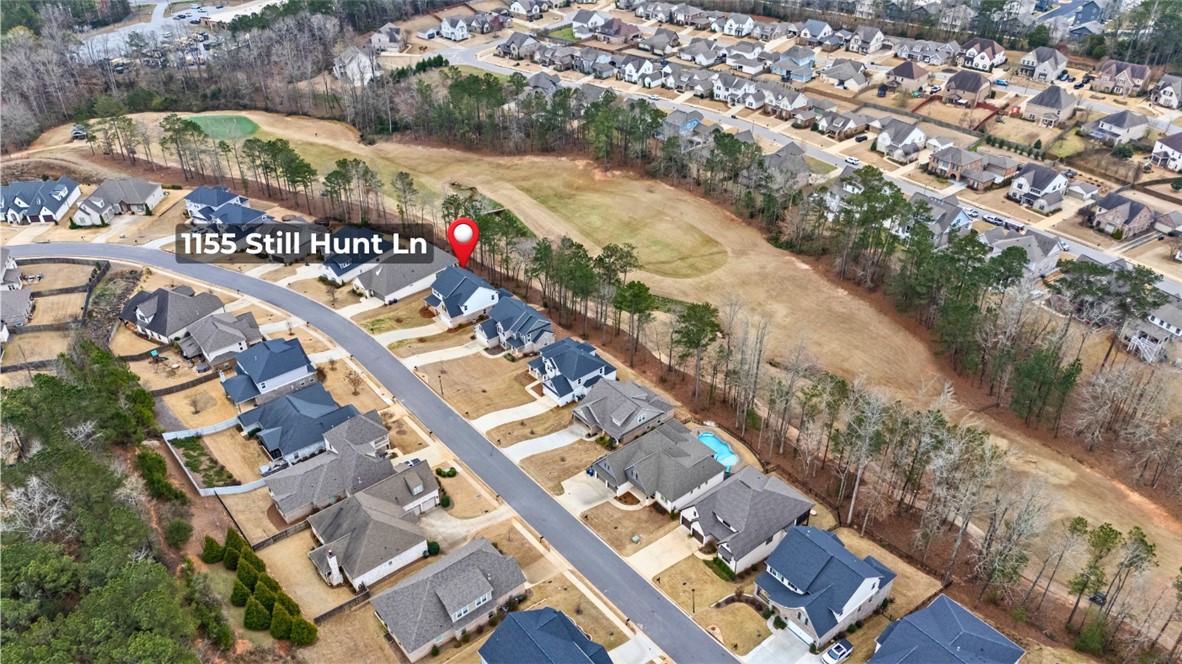
1155 STILL HUNT LANE, Auburn, AL 36832

$550,000
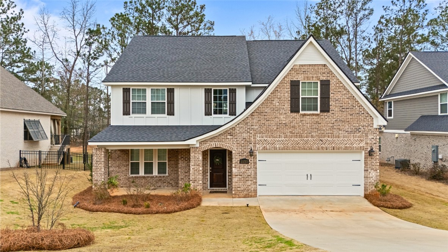
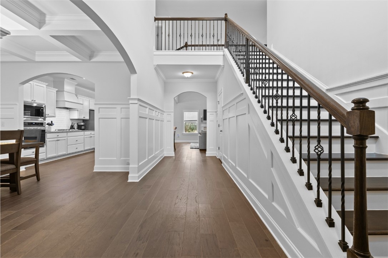
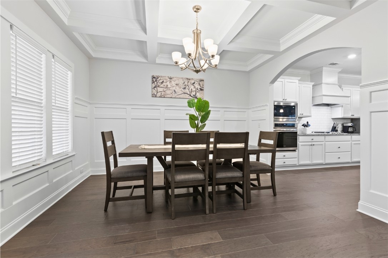
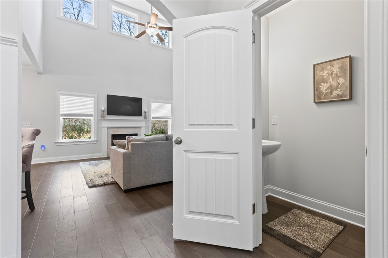
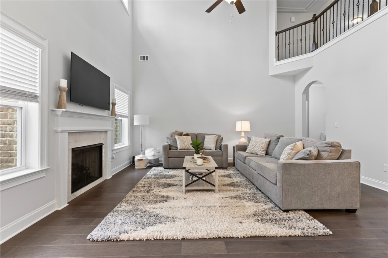
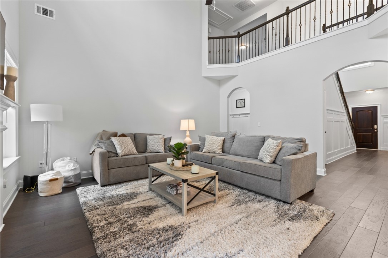
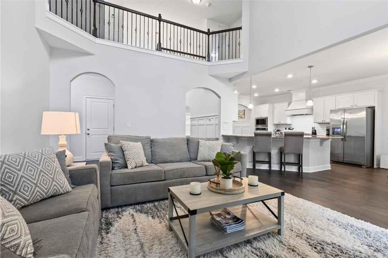
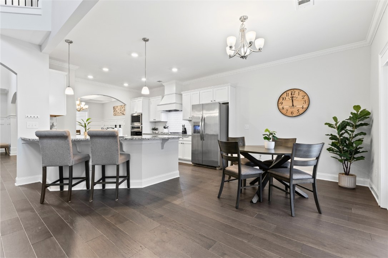
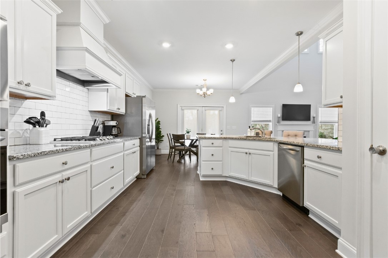
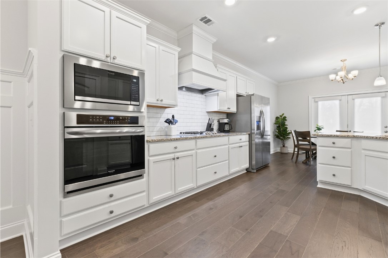
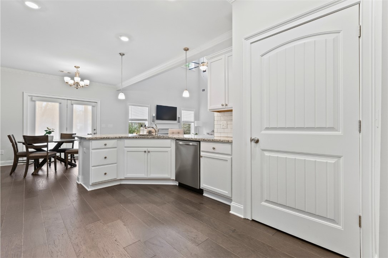
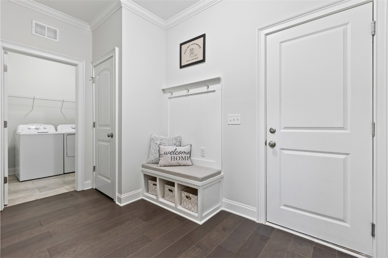
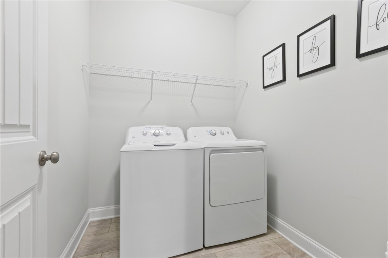
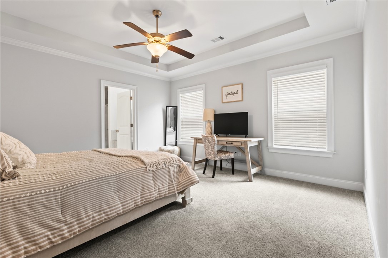
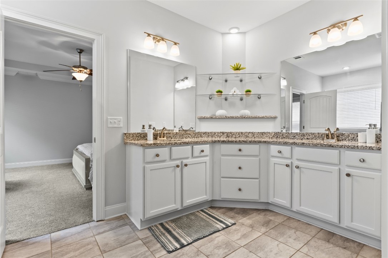
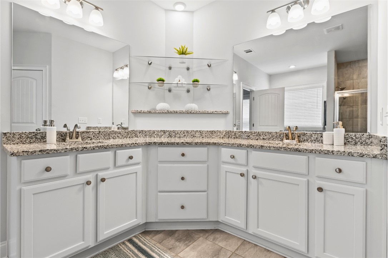
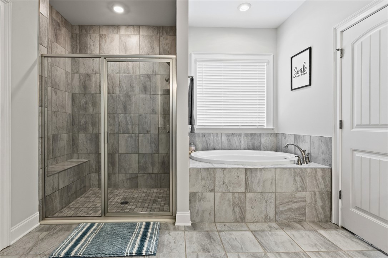
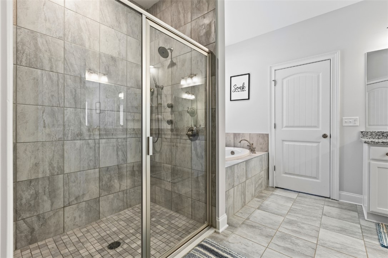
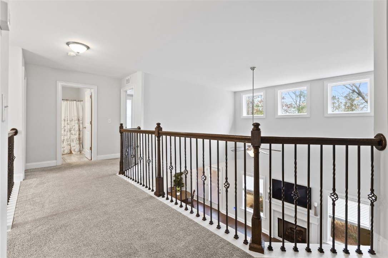
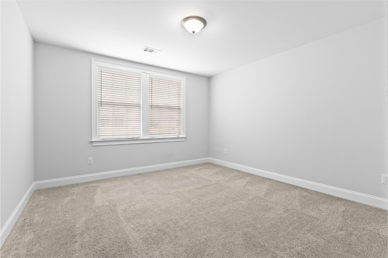
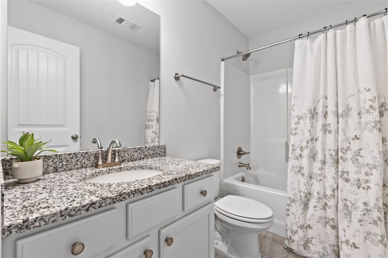
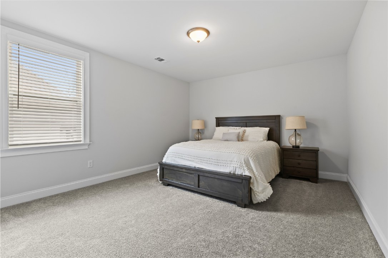
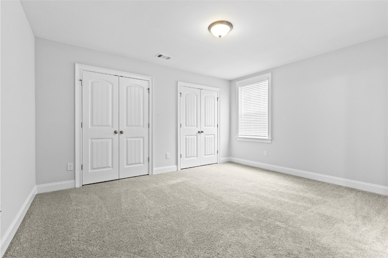
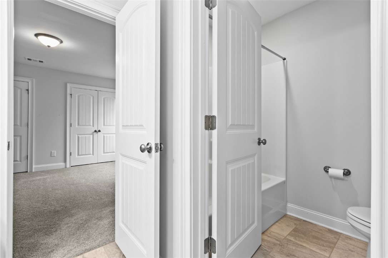
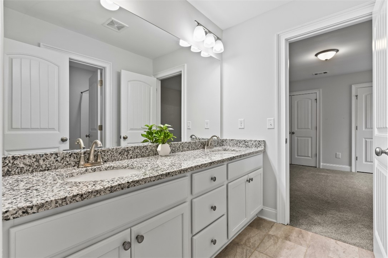
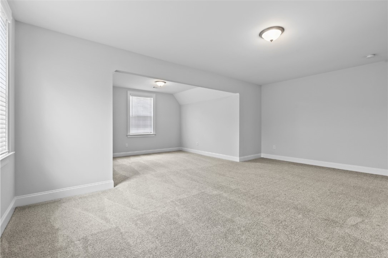
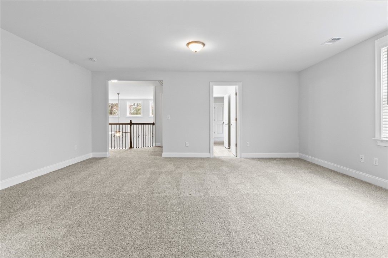
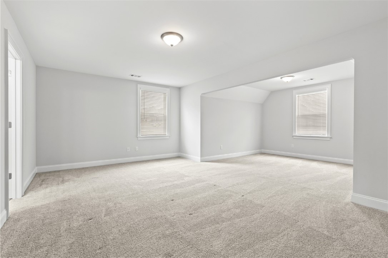
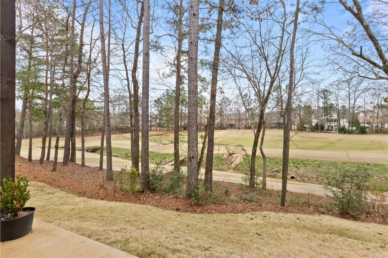
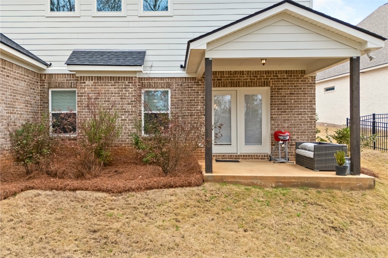
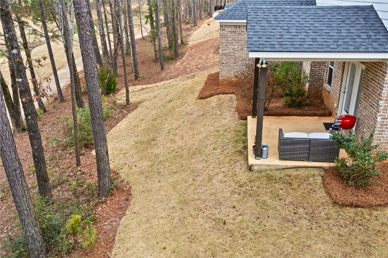
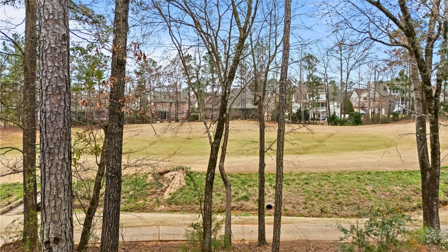
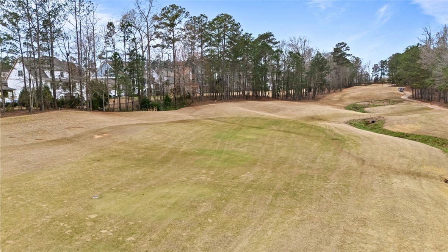
If you've been waiting for a like-new home on the golf course in AU Club, your wait is over! 1155 Still Hunt Lane sits on the 5th Fairway and has all the features you could want in your new home. Enter the vaulted foyer with its classic wainscoting and look left to see more refined millwork in the formal dining room. Straight in from the entry is a spacious great room with fireplace. The kitchen is well appointed with a stylish hood and backsplash tile and well equipped with SS appliances, including refrigerator, wall oven and gas cooktop, and a large pantry. If formal dining isn't your thing and the bar seating is too casual, enjoy the breakfast area with french doors framing a golf course view. Or better yet, dine outside on your covered porch. The primary suite is on the main and showcases an airy, luxurious bath and large walk in closet. The laundry room, custom drop zone and two car garage round out the main level. Upstairs are 3 roomy bedrooms, 2 full baths and a loft. Zoned for up to 5 unrelated. Washer, dryer and furniture negotiable.

4
beds

4
baths

2,975 Sq.Ft. LIVING AREA

9,147.6 Sq.Ft. lot

Sandi Williams

Sandi Williams

Features & Amenities

Interior

  • total bedrooms4
  • Total bathrooms4
  • full bathrooms3
  • half bathroom1
  • Laundry room Washer Hookup, Dryer Hookup
  • Flooring Carpet, Tile, Wood
  • Fireplace One, Gas Log
  • APPLIANCES Dishwasher, Gas Cooktop, Disposal, Microwave, Oven, Refrigerator
  • other interior Features Breakfast Area, Ceiling Fan(s), Separate/Formal Dining Room, Primary Downstairs, Pantry

Area & Lot

  • Status Sold
  • Living Area2,975 Sq.Ft.
  • Lot Area9,147.6 Sq.Ft.
  • MLS® ID178963
  • TypeResidential
  • YEAR BUILT2022
  • NeighborhoodLee County
  • View DescriptionGolf Course
  • Elementary SchoolRICHLAND/CREEKSIDE
  • Middle SchoolRICHLAND/CREEKSIDE

Exterior

  • STORIES2
  • Garage Space2.0
  • utilitiesCable Available, Natural Gas Available, Sewer Connected, Water Available
  • PoolCommunity
  • lot features1/4 Acre
  • parkingAttached, Garage, Two Car Garage
  • HEAT TYPEGas
  • AIR CONDITIONINGCentral Air, Electric
  • SubstructureSlab
  • HOA AmenitiesNone

Financial

  • Sales Price$550,000
View Virtual Tour

Work With Us

We're so proud to have such a diverse, hard-working team, all of whom are passionate about excellent customer service and dedicated to my community. I proudly serve East Alabama, including Auburn, Opelika, Phenix City, Greater Lee County, and Lake Martin.

Follow Us on Instagram